What is a Secondary Dwelling — and Is Modular the Right Way to Build One?
If you’re looking at the space on your block and wondering whether there’s a second home in it, you’re in good company. Secondary dwellings have quietly become the practical answer to a few very different problems: parents who want to stay close but keep their independence, adult children who can’t crack the market on their own, or a block that could be earning its keep rather than just sitting there looking pleasant.
The idea is simple enough. The detail is where people get stuck. So here’s what actually counts as a secondary dwelling in NSW, what the rules will and won’t allow, and why building one off-site tends to make the whole exercise considerably less painful.
So what actually counts as a secondary dwelling?
A secondary dwelling is a self-contained home on the same lot as an existing house. Its own kitchen, its own bathroom, its own entrance. A complete home in its own right — just smaller, and sharing the title with the main house.
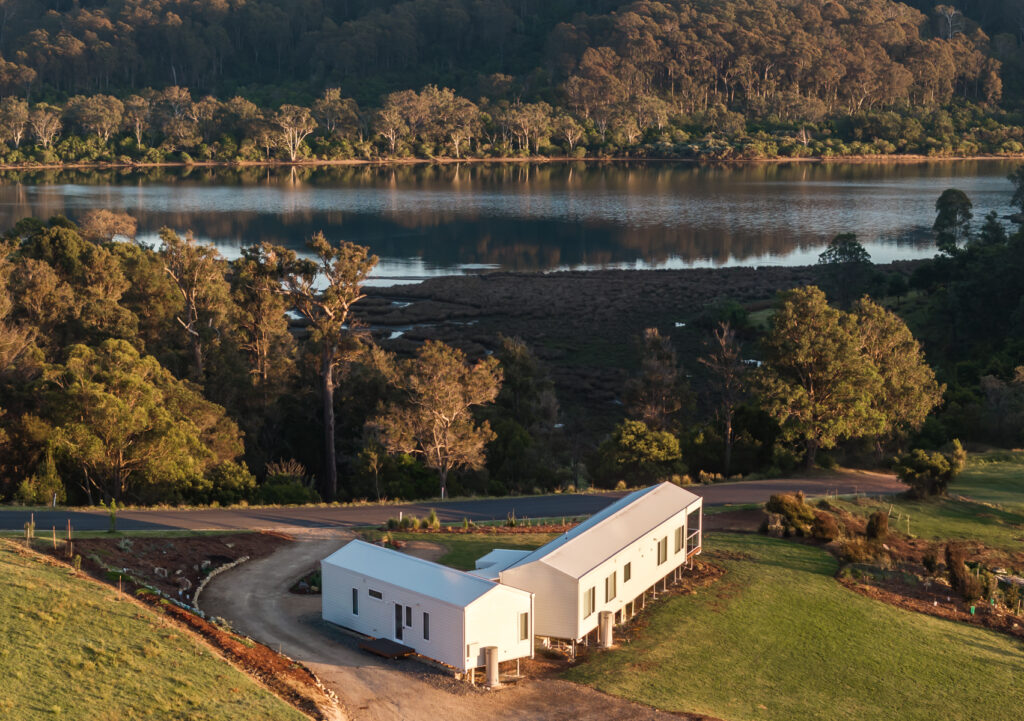
That last part matters more than it first appears. A secondary dwelling can’t be subdivided off and sold separately; it stays part of the parent property. Which is precisely why it works so well for families. The arrangement keeps everyone on the same block without anyone living in each other’s pockets, and without carving up an asset you may not want carved up. You’ll generally only get one per lot, and it can be attached to the main house or standalone. Most people go standalone, because separation is usually the entire point.
The 60 square metre question
This is the number that comes up in every single conversation. Under the NSW planning rules, a secondary dwelling generally needs to sit at or under 60 square metres of floor area, or 20% of the principal dwelling’s floor area, whichever is greater. On most suburban and rural blocks, 60 square metres is the practical ceiling.
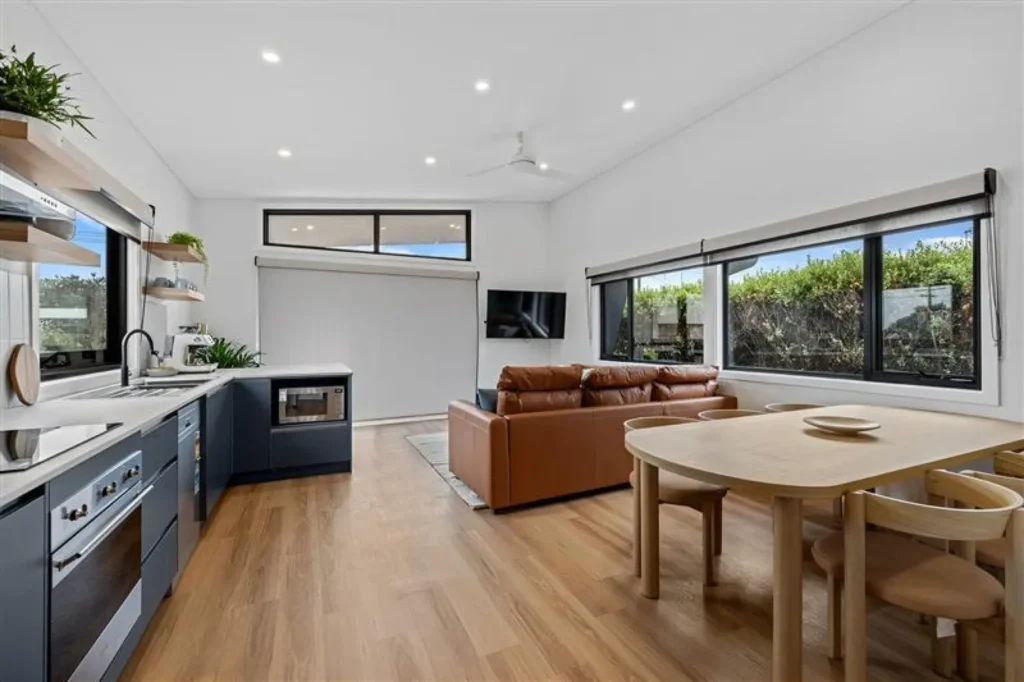
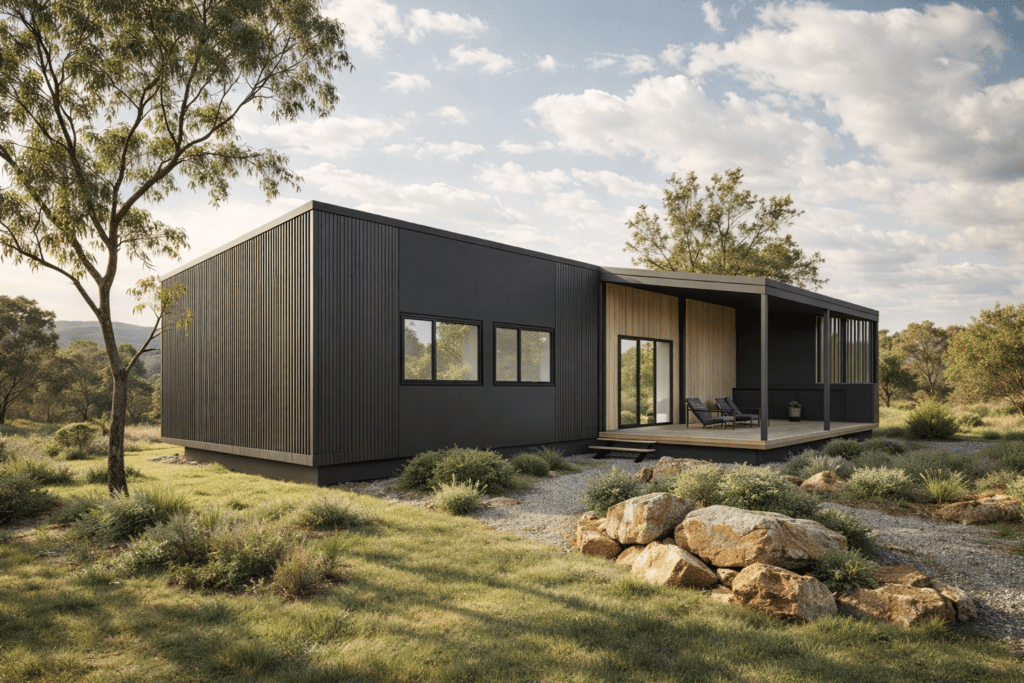
Sixty square metres sounds tight until you see it done properly. It’s a comfortable one-bedroom home with a real kitchen, a proper bathroom, and a living space that doesn’t feel like a corridor with ambitions. The catch is that every square metre has to earn its place — which is exactly the sort of problem good design solves and mediocre design quietly ignores. Our Alcove sits at 52 square metres with a genuine open-plan kitchen, living and dining space. It isn’t a compromise. It’s just considered.
Worth saying plainly: the rules vary by council and by zone, and they do change. Talk to your council or a town planner before you commit to anything. We’ll happily liaise with your planner through the approval process, but we’d never suggest skipping that step.
Why the approval path matters more than you’d think
Secondary dwellings sit in a relatively friendly corner of the planning system. In many cases they can be approved as complying development, which is a faster and more certain pathway than a full development application — assuming your block and your design tick the right boxes. That’s a genuine advantage, and it’s one of the reasons this type of build has taken off.
But a fast approval only helps if the build can keep pace with it. There’s not much point securing a quick tick from council and then waiting eleven months for trades to become available. Which brings us to the part of this that nobody puts in the brochure.
The disruption problem nobody talks about
Here’s the thing about a secondary dwelling that doesn’t get discussed enough: someone is already living on the block.
A traditional build means months of trades, deliveries, noise, mud and strangers wandering past your kitchen window at seven in the morning. On a normal build that’s tolerable, because you’re not there yet — you’re somewhere else, waiting. When you’re adding a second home to a property you already live on, every week of site works is a week of your own life disrupted. And if the whole point of the project is to bring family closer together, opening with six months of chaos is a questionable strategy.
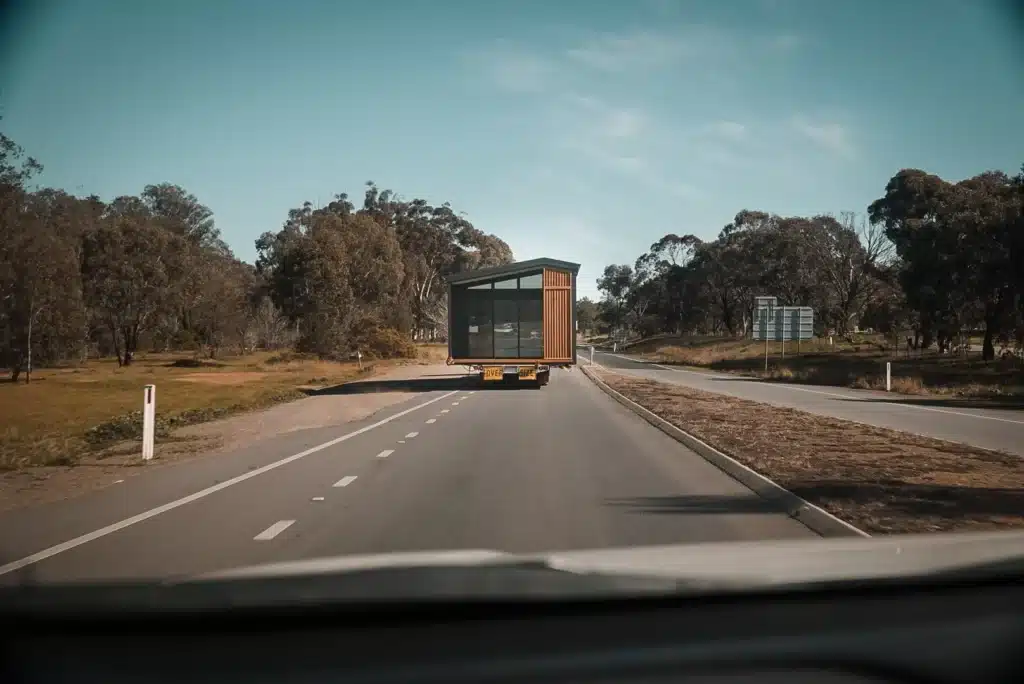
Building off-site changes that completely. The home is built in our factory in Wagga Wagga while your block stays your block. Site works happen in parallel rather than in a queue, and when the home arrives it’s largely complete — kitchen, bathroom, flooring, the lot — and installed in a matter of days rather than months. The disruptive part shrinks from a season to a long weekend.
Designing for who’s actually going to live there
The best secondary dwellings are designed around a specific person, not a generic floor plan. It sounds obvious. It’s routinely skipped.
If it’s for parents, that likely means single-level, wider doorways, a step-free entry, and a bathroom that will still work in fifteen years — the kind of accessible thinking that’s dramatically easier to build in than to retrofit later. If it’s for adult kids, it’s less about accessibility and more about independence: a proper kitchen, a separate entrance, somewhere they can actually have their own life rather than a nicer version of their old bedroom. And if it’s for short-stay income, you’re designing for the guest — light, view, and a finish that photographs well.
Same 60 square metres, three quite different homes. Worth being honest with yourself about which one you’re building before you fall in love with a floor plan that suits someone else’s brief.
What it does for the property over time
A secondary dwelling is one of the few additions that stays useful long after the reason you built it has passed. The home you build for your parents becomes the home your kids use, then the one you rent out, then possibly the one you move into yourself when the main house becomes more than you need. Flexibility is the real asset here, and it’s the reason so many of these projects outlast their original purpose.
It’s also a considered way to add usable floor space to a block without touching the main house. No extension, no reconfiguring rooms you’re happy with, no living through a renovation. You’re adding a complete, separate home to land you already own — and doing it in a way that doesn’t compromise what’s already there.
Why this suits the modular model
A secondary dwelling is a small, tightly specified home that needs to be built quickly, finished properly, and delivered onto a block where life is already happening. That’s a brief modular was practically made for.
You’re not making a hundred bespoke decisions the way you might on a forever home. You’re building something compact, considered and complete — the sort of thing a controlled factory environment does far better than an exposed site ever could. And because a secondary dwelling comes with a hard size limit, the design discipline that modular brings is an asset rather than a constraint. Which is rather fab, when you think about it.
NSW is moving in this direction more broadly, too. The NSW Building Bill 2026 recognises prefabricated construction in law for the first time, with faster approval pathways on the way — which only strengthens the case for building this way.
If you’re weighing up a secondary dwelling, the smartest next step is a conversation about your block, who’s going to live there, and what your council will actually allow. You can browse our one and two-bedroom designs, read more about why we build the way we do, or download our brochure to take the detail away with you.
We’re licensed for NSW and deliver right across the state, and we’re always happy to give you a straight answer about whether modular stacks up for your block.